Jones Project Overview
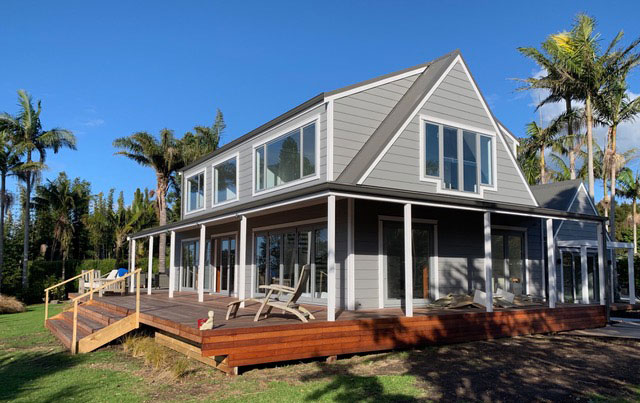
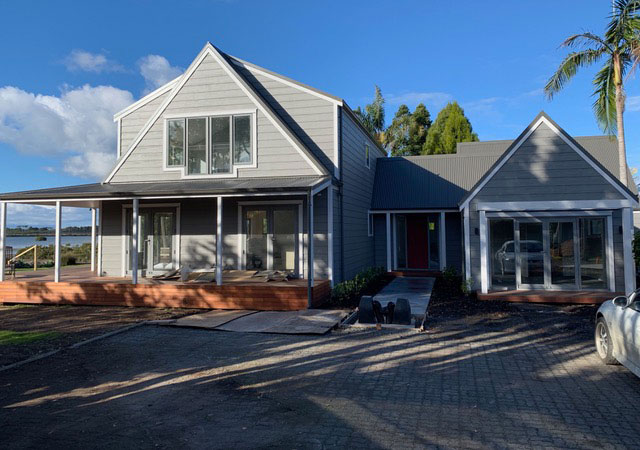
Moving from a villa in a rural setting to be on the coast, our clients needed a home to fit their idyllic coastal location.
This extensive renovation required most of the ground floor internal walls to be demolished and structural steel integrated to create the desired open-plan layout. The large addition added a guest wing, garaging, and a large office space.
All joinery was replaced, and 90% of the existing building was re-clad.
Our clients can now truly embrace living on the water’s edge, with spectacular views from every window. This timeless design delivers on every aspect of coastal living.